McDonald’s
Parklaan 70, 2300 Turnhout
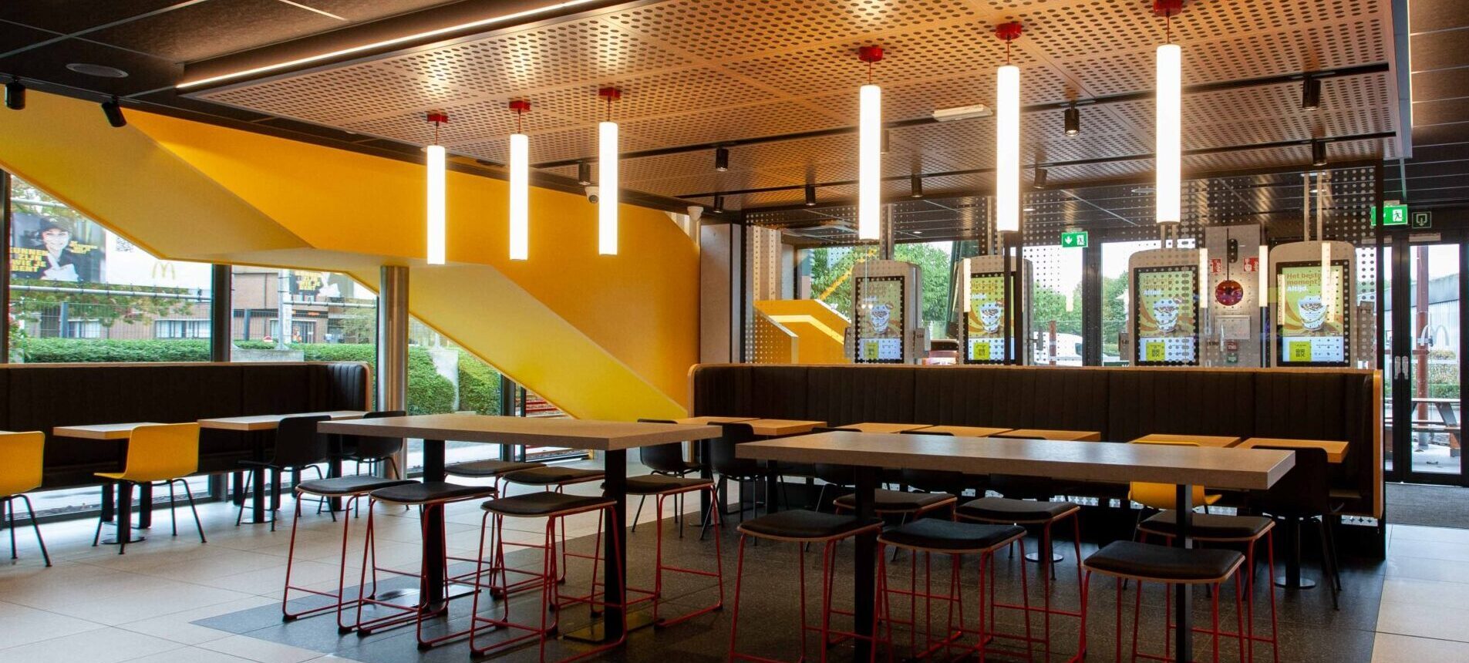
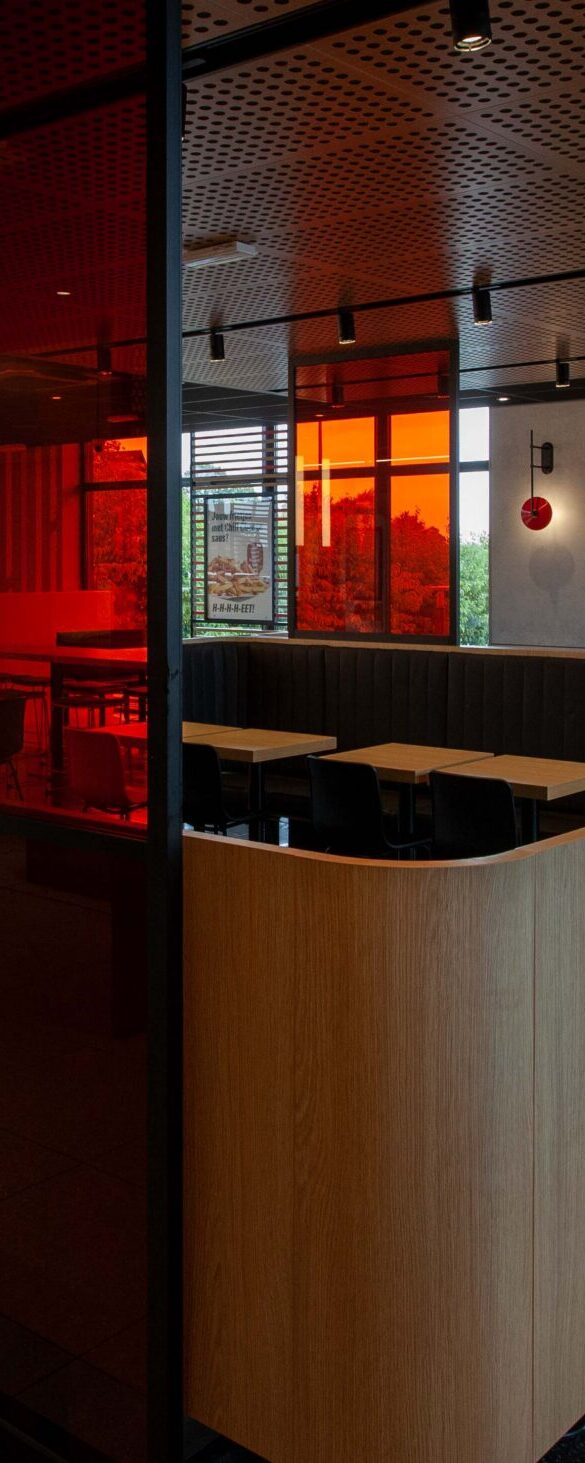
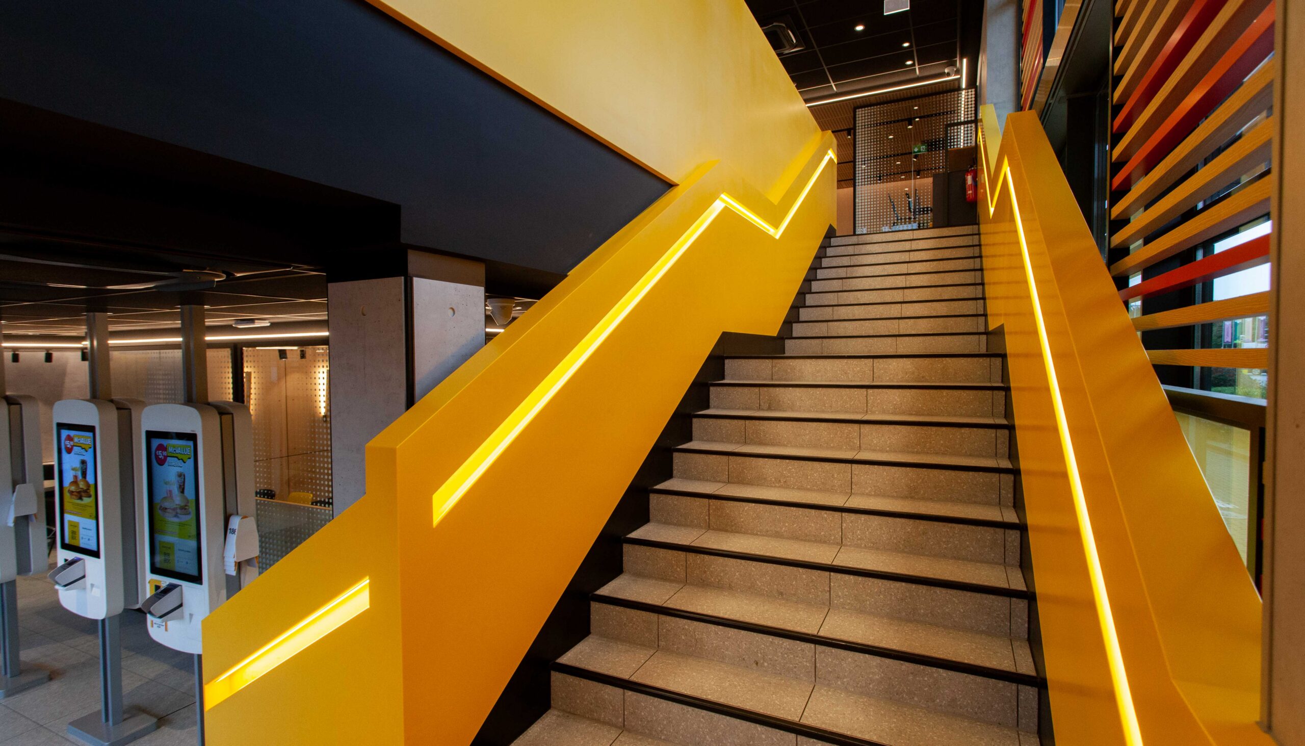
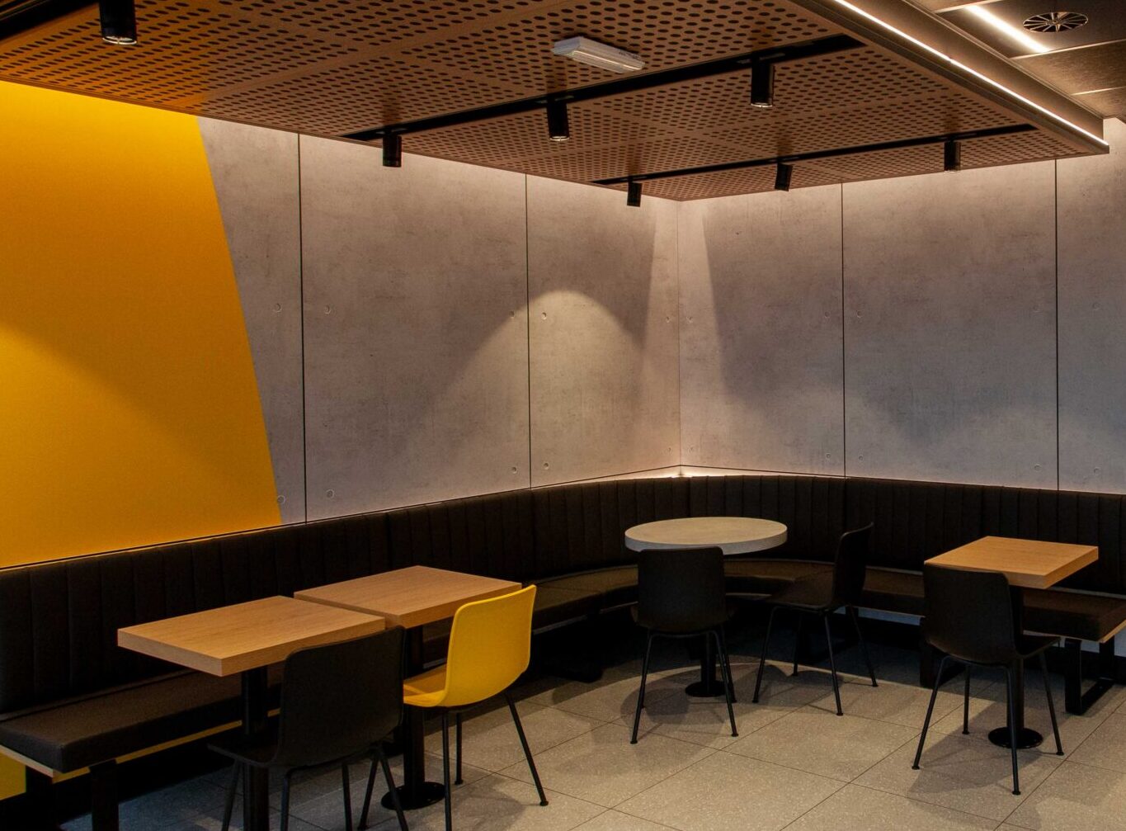
For this project, we worked for McDonald’s, providing the complete technical and organisational development of a remodel of an existing restaurant, based on an established international concept. Our role was to carefully translate this concept into a concrete, executable realization, respecting the global guidelines while also taking the local context into account.

Measurement & existing situation
A correct foundation is essential for a smooth project flow. That is why we started with a detailed 3D scan of the existing building. Based on this, we drew up the complete existing condition, allowing us to work with exact dimensions and to minimise surprises during execution.
Concept Control & Layout
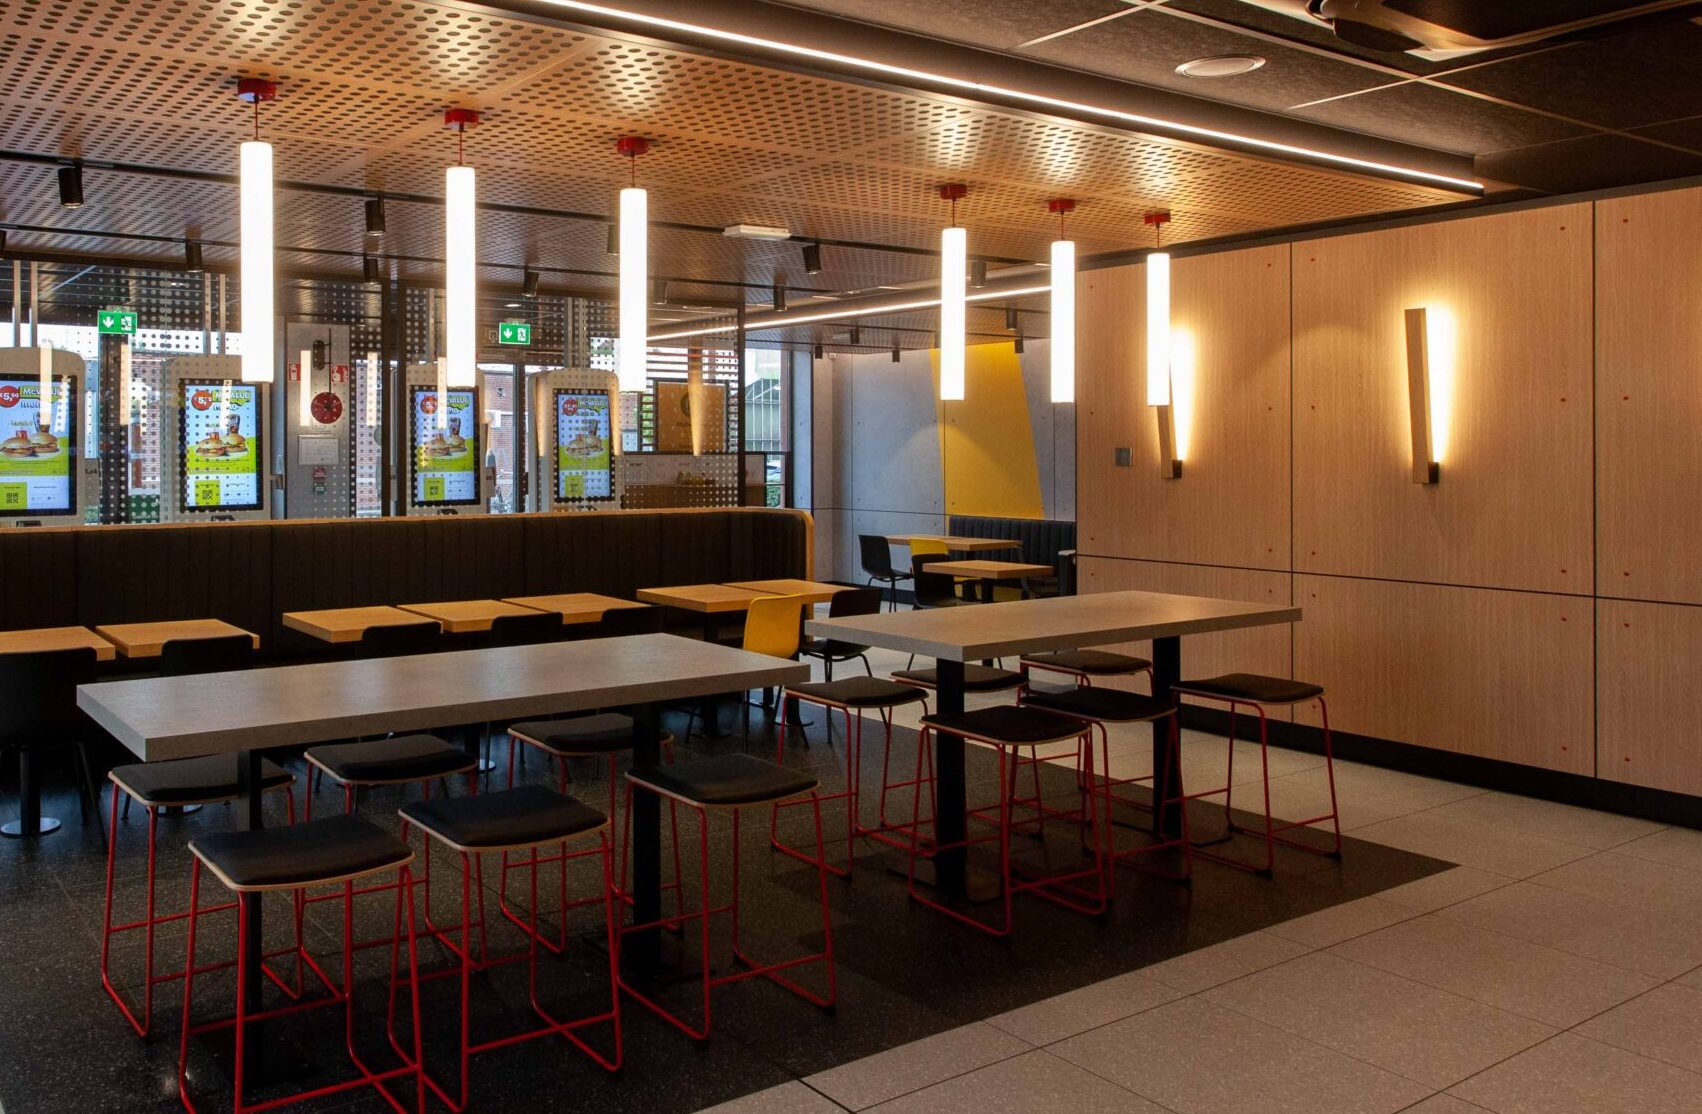
The foundation of the project was an existing McDonald’s concept. We ensured its translation into a well-considered layout, with circulation, functionality and customer experience at the core.By strictly safeguarding the concept and applying it in accordance with international guidelines, we guaranteed a result fully aligned with McDonald’s brand identity.

Tender file
We prepared a complete tender dossier, consisting of clear drawings and a detailed bill of quantities. This ensured that all parties involved worked with the same accurate information, resulting in transparent quotations and an efficient start of the works.
Execution Drawings
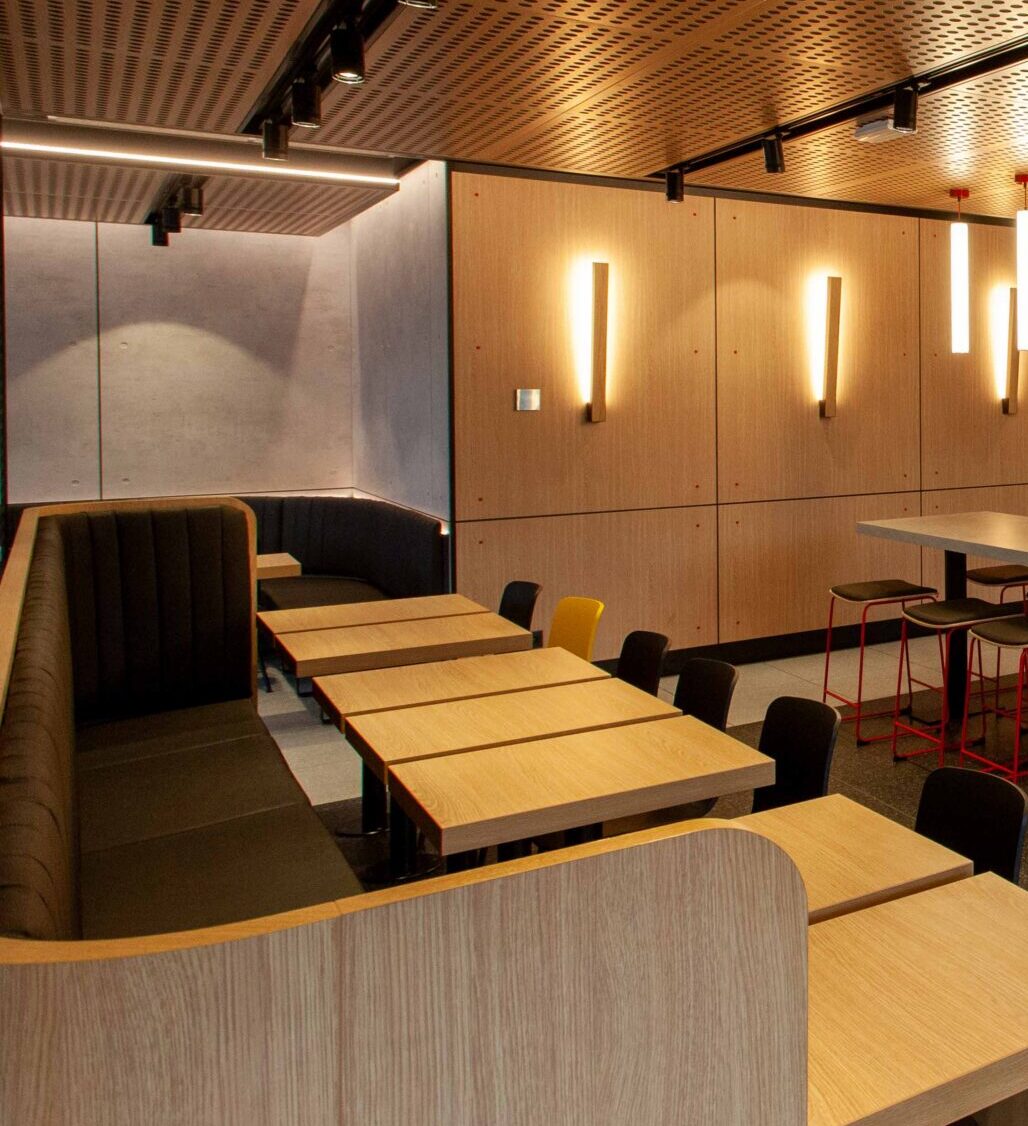
In the next phase, we developed all execution drawings in full detail. We took into account both technical requirements and practical on-site execution, ensuring that contractors could work smoothly and accurately.