Your concept deserves a tailor-made approach
Our services are built up of various offerings, divided into 4 main categories. Click through each phase to discover the different steps within every part of the process.
Intake & Analysis
We start with a thorough intake and analysis of your needs, clearly defining the feasibility of your project
Concept & Design
In this phase, we translate your insights and ideas into a well-considered concept and design, with attention to functionality, aesthetics, and regulations.
Preparation & Tendering
Your project is technically developed and prepared for execution, including budgeting, scheduling, and the selection of execution partners.
Execution & Handover
We supervise the execution of the project and ensure a high-quality delivery, with attention to detail and aftercare.

Service 1: Onboarding
During the onboarding process, we take the first steps towards an in-depth introduction.
Our goal? To build a long-term relationship in which your objectives are central.
Your concept, which comes to life in one or multiple locations, deserves a partner who not only understands the project,
but also actively refines and optimises it.
We guide you throughout the entire process and ensure a smooth transition from concept to execution, phase by phase.
Clear and transparent communication guarantees not only a successful delivery of your project, but also an efficient collaboration.

Service 2: Feasibility study/ preparatory research
Every successful project starts with a solid foundation, and that is exactly what our feasibility study provides. Through thorough analysis and evaluation, we take a deep dive into the feasibility and practical execution of your project. We carefully weigh potential risks against the benefits, allowing you to move forward with confidence.Our process includes a site visit by one of our experienced site managers. During this visit, we gain insight into possible challenges your project may face, such as fire safety restrictions,the presence of existing technical installations, and the feasibility of implementing new techniques and/or design elements.

Service 3: Accurate measurements
At our company, 3D scanning plays a central role. We strongly recommend this powerful tool to all our clients, due to the many advantages it offers:
Accuracy: Reduce the risk of errors with the highly precise measurements of a 3D scanner.
Time saving: Save valuable time by measuring buildings faster than with traditional methods.
Completeness: Obtain a complete view of the building, including all details and complex shapes, without overlooking anything.
Efficiency: Use detailed 3D models as an accurate basis for design and planning, making the entire process more efficient.
Documentation: Create valuable digital 3D models for future reference, maintenance, renovations or expansions. Contractors can also consult the scan for more accurate quotations.
Visualisation:Provide a realistic representation of the building for a better understanding of the spatial layout and characteristics.
Cost savings: The initial investment pays off in the long term through savings on project and maintenance costs. In short, 3D scanning is an indispensable tool within our service offering to realise your project with maximum precision and efficiency.

Service 4: Initial Layout
The process starts with creating a zoning plan. We then move on to the initial design and layout plan, which forms the foundation for the further development and refinement of your project. We bring the concept to life by making smart use of the synergy with the building. The strengths of the property are maximised and the concept is integrated as efficiently as possible. At every step, we take into account urban regulations, fire safety, accessibility, environmental aspects, and heritage requirements. Flow is crucial in our design. We optimise circulation paths, ensure ergonomic layouts and a smooth customer flow, and carefully consider the arrangement of elements such as kitchens, reception desks, and counters. This allows us to create a space that is not only visually appealing, but also highly functional.

Service 5: Contact with various authorities
Maintaining contact with shopping centres, stations, airports, and more is a crucial but often underestimated task in your project. Gathering information and navigating the regulations imposed by these organisations can be complex. From requesting approvals to reviewing specifications and passing on these details to contractors, we take this responsibility off your hands. We also handle communication with public authorities such as environmental and heritage bodies, as well as permit applications, for example for façades. This allows you to focus on what truly matters: making your project a success.

Service 6: Material study
When realising your concept, we often encounter challenges related to materials. International regulations and local applicability do not always align, and the costs of foreign materials can be high. We approach this differently. After a thorough analysis of available materials, their properties, costs, and application possibilities, we make a well-considered choice regarding selection and use. We always take maintenance and technical requirements into account. Our extensive sample library supports this process, allowing us to guarantee smart, sustainable results that truly work for your project.
Service 7: 3D visuals
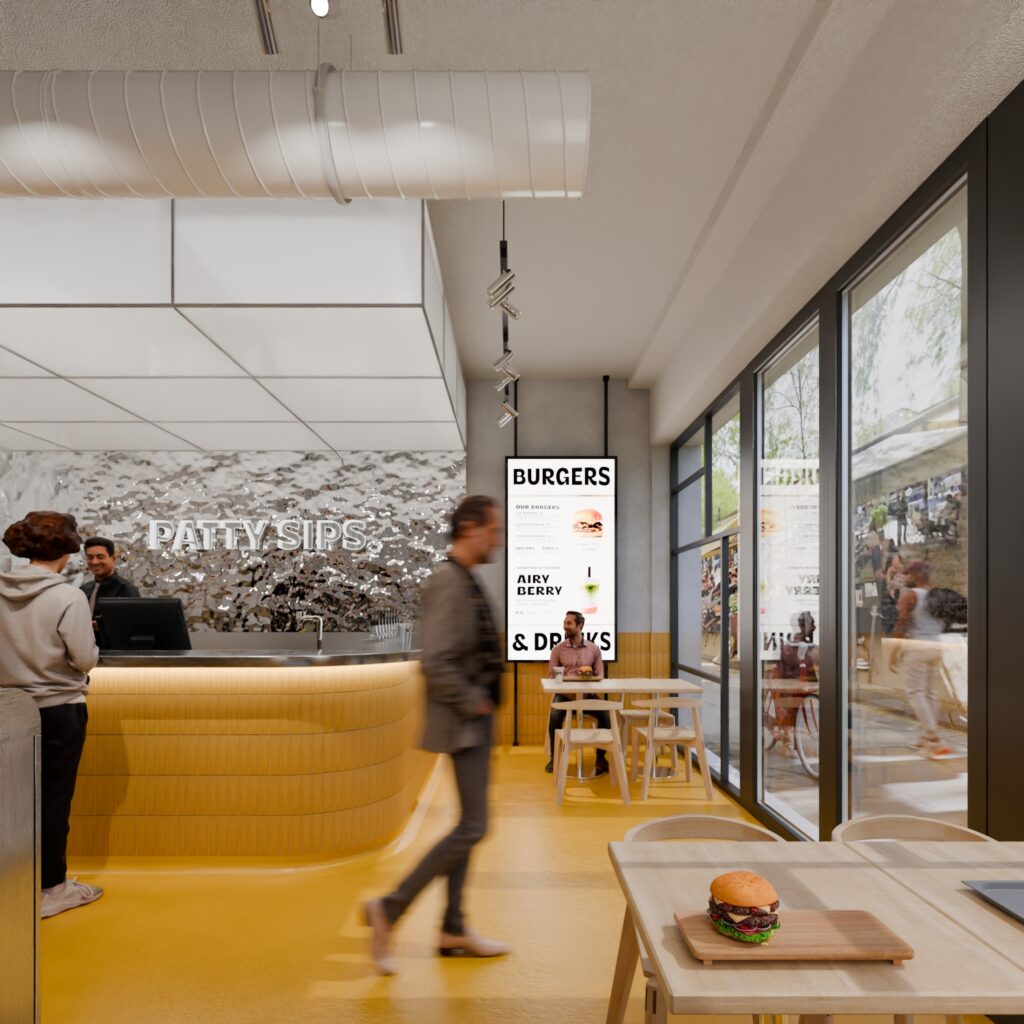
To provide a clear understanding of the final result, we offer detailed 3D visualisations of your design. Our 3D visuals include a realistic representation of materials, colours, and spaces, giving you an accurate insight into the final outcome before execution. These visuals are a valuable tool for presentations, approvals, or further design decisions, and help to align the project perfectly with your wishes and expectations.

Service 8: Tendering plans
For the tendering of works, we begin by preparing tender drawings. These include detailed information to ensure an accurate and complete pricing. We provide clear legends and a high level of detail in our plans. If necessary, we add elevations and 3D visuals to create a clear understanding.
We also select wall materials in consultation with you and visualise the building in 3D to identify potential conflicts. Throughout the entire process, we maintain close contact with the architect or building owner. Our drawing set includes demolition plans, layout plans, dimension plans, floor plans, ceiling plans, technical plans, sanitary plans, lighting plans, material plans, detail drawings, and elevation drawings.

Service 9: Bill of quantities
A bill of quantities forms the backbone of the financial planning for any construction project. It is a standardised list that includes all essential elements of a project—from materials and works to equipment. These items are organised based on their function or location within the construction process, ensuring clarity and uniformity in how construction costs are presented and compared. Once a concept is stable and sufficiently developed, it is recommended to prepare a descriptive bill of quantities. This detailed approach to cost estimation and specification describes each item extensively. It provides a more precise understanding of the project requirements (such as quality expectations) and offers all involved parties a detailed overview of the expected costs and required materials. This way, there are no surprises. A well-prepared bill of quantities is essential for successful project management, ensuring both financial feasibility and efficient execution.

Service 10: Tendering phase
This phase is an essential part of the construction process, during which offers or bids are collected from various contractors. The goal is to find the most suitable partner that meets the project requirements, with attention to price, quality, timing, experience, and compliance with specifications and deadlines. Our role in this process is to guide you in finding suitable contractors. Although we operate independently and are not tied to specific parties, our years of experience allow us to identify reliable partners who can deliver the required quality within the agreed timeframe. After receiving the offers, we analyse them and check them for completeness, accuracy, and compliance with the specified requirements.
We then make a price comparison, advise you in selecting the final contractors, and ensure smooth handling of administrative matters.

Service 11: Calculations and quotations
After the tender phase comes the calculation phase, an important step in determining the final project costs. During this phase, we take a deeper look at the details of the offers, carefully assessing costs and planning to develop a feasible project plan. Once the calculations have been analysed, improved, compared, and approved by you, the signed quotations are prepared. This process also includes price negotiations and the completion of administrative tasks, allowing us to fully relieve you of these concerns. Although this phase is time-consuming, it is a crucial step that lays the foundation for a profitable project. We also ensure the validation of orders, providing an additional layer of certainty. The calculation phase is therefore not only important for ensuring the financial viability of the project, but also for creating clarity among all parties involved regarding costs and planning. This ensures that the project can start in a structured way, with a clear overview of expectations.

Service 12: Execution plans
During the execution phase, we contact the contractors and request technical sheets and production drawings. We then review these drawings and provide feedback where necessary. We adjust the plans and add any additional technical details received to ensure there are no conflicts.
In addition, we verify with the contractor whether all specified materials are available and look for alternatives if needed. These execution drawings include technical specifications, construction drawings, and a detailed schedule,providing a structured approach to the execution of the project. After selecting the contractors, we gather all required documents, such as technical sheets and production drawings, into one central execution file. This prevents misunderstandings and ensures that all parties involved have access to the same information.By centralising everything and identifying potential conflicts in advance, we guarantee a smooth execution. One final execution file minimises errors and promotes efficient communication.

Service 13: Planning
Developing an effective schedule is essential for the success of any project. A well-structured timeline is crucial, as it allows us to identify key milestones and critical steps, allocate tasks efficiently, and carefully monitor progress. This ensures that the project stays on track and that any challenges are addressed in a timely manner. At Nivoo3, we use advanced planning tools that enable detailed scheduling. These tools allow all stakeholders to follow progress in real time and collaborate within the same platform. This not only improves transparency within the project but also ensures streamlined communication and a more efficient execution of the work. Accurate planning in renovation projects helps ensure a smooth process, control costs, guarantee quality, and comply with the required standards and specifications.

Service 14: Execution and project management
Project management in the construction sector is characterised by its complexity and the need for extensive expertise. It requires a deep understanding of planning, organisation, communication, and leadership. At Nivoo3, we are aware of the importance of effective teamwork, excellent coordination, and the constant need to monitor and adjust plans in response to changing circumstances. Our primary goal is to realise every project within the agreed timeframe, within the set budget, and in accordance with the predefined quality standards. We achieve this by taking on a wide range of activities and responsibilities. From carefully aligning project objectives to meticulously managing every detail of the execution process,we are fully committed.

Service 15: Site coordinator
The site coordinator is key to the success of your project. He/she ensures a streamlined execution and seamless coordination, from start to finish. Here’s how we approach it:
Initial coordination: Our site coordinator proactively contacts contractors to coordinate the progress of the project, setting the tone for a smooth collaboration.
Coordination and supervision: The coordinator takes the lead on site and is responsible for the planning, execution, control, and evaluation of the project.The goal? Deliver on time and within budget.
Contractor support: From parking possibilities to public space occupation permits; we ensure that contractors know exactly what is expected of them.
Weekly site meetings: Efficient communication is key. We organise regular meetings to discuss progress and keep everyone aligned.
Site reports: Transparency is essential. We keep you informed with detailed reports on the progress of your project.
Service 16: Provisional and final handover
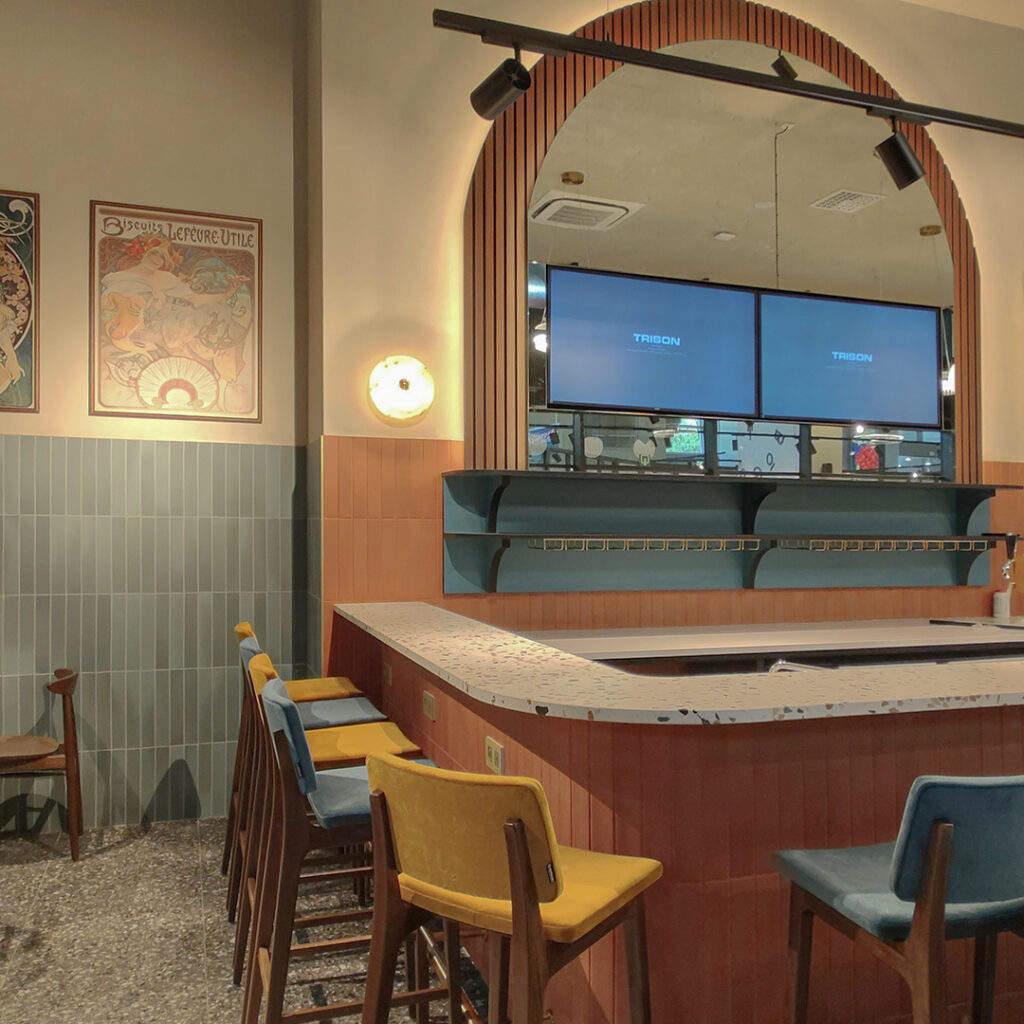
The handover of a project is a crucial phase. That is why we ensure a smooth transition from provisional to final handover.
Provisional handover: The provisional handover marks an important milestone in the construction process. During this phase, we inspect the site together with you and assess the executed works.We ensure that the work has been carried out in accordance with the specifications, drawings, and contractual agreements. Any defects, errors, or incomplete items are identified and corrected before the project is finally delivered. After the provisional handover, the spaces within the building can already be put into use, depending on the agreements between you and the contractor.
Final handover: The final handover takes place once all defects have been remedied within the agreed timeframe and the construction project has been fully completed in accordance with the agreed specifications and standards.
Opening support: We understand that the days leading up to the opening can be stressful. That is why we remain on standby and provide the necessary solutions if issues arise during the start-up of the project. We think along with you and escalate immediately with the contractor so that an appropriate solution can be provided in time.

Service 17: As-built and aftercare
To ensure that the project continues to function effectively, we also provide aftercare and as-built plans.
Aftercare activities: Our aftercare activities include the documentation and evaluation of the completed project, including any adjustments or additional works that may be required.
As-built plans: We provide the preparation of as-built plans, which accurately reflect the final execution of the project. These plans serve as a valuable reference for future maintenance and renovation works.
Inspection and commissioning documents:In addition, we provide the necessary inspection and commissioning documents, ensuring that you are guaranteed a correct and compliant delivery of the project.
Sustainability at Nivoo3

At Nivoo3, we don’t see sustainability as something abstract—we help you make concrete choices that lead to a sustainable outcome. We always do this in line with the realities of retail and hospitality, where speed, budget, and scalability matter.
Find out how we do that on our sustainability page